← Home · Slopes & Walls

Retaining Wall Design for North Las Vegas Terrain

Together, we solve the challenges of tomorrow.

LEARN MORE →

Soil conditions change fast when you cross from the mature subdivisions near Aliante into the newer industrial lots north of the 215. In one spot you hit dense caliche two feet down; a few blocks west, the auger sinks into loose sandy fill that was never properly compacted. That contrast is exactly why retaining wall design in North Las Vegas cannot rely on a standard catalog section. The team pulls samples, runs lab classification per ASTM D2487, and models the backfill interaction for each specific cut. Wall height, surcharge from adjacent roadways, and the real friction angle of the native Mojave soil all feed the calculation. Before finalizing geometry, the crew often correlates the stratigraphy with an SPT drilling log to confirm refusal depth and avoid surprises during excavation.

Caliche-cemented soils in North Las Vegas often exceed 50 blows per foot in SPT refusal yet can soften dramatically when exposed in a trench for more than 48 hours.

Our approach and scope

The design workflow starts with a truck-mounted drill rig working off Craig Road or Losee, extracting thin-wall tube samples from the bench and heel footprint. Back in the lab, direct shear and consolidation frames run undisturbed specimens to failure under saturated conditions, because North Las Vegas flash-flood scenarios turn silty backfill into a surcharge load that most textbook walls ignore. The output is a full drafting package: stem thickness, heel width, key depth, weep-hole spacing, and reinforcement schedule. For taller walls or those retaining critical infrastructure, the analysis incorporates slope stability modeling that ties the global failure surface to the wall's bearing stratum, not just the reinforced block.
Retaining Wall Design for North Las Vegas Terrain
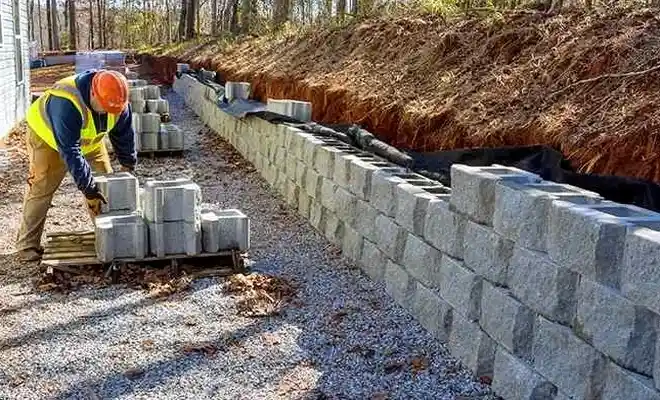
Technical reference image — North Las Vegas

Site-specific factors

North Las Vegas sits at roughly 2,200 feet elevation on a broad alluvial fan where the water table can rise within 10 feet of grade after a wet winter. A 2021 culvert failure near Ann Road sent runoff through three backyards and undermined two segmental walls that had no heel drain. The root cause was not the wall blocks; it was hydrostatic pressure that never appeared on the original drainage report. Retaining wall design here must assume that the weep system will see silt-laden stormwater at least once every five years. The technical response includes a continuous chimney drain, a graded filter behind the stem, and often a secondary outlet at the base to relieve any perched water that forms within the caliche fracture network.

Need a geotechnical assessment?

Reply within 24h.

Email: info@geotechnicalengineering1.com

Technical data

ParameterTypical value
Design standardIBC 2021 / ASCE 7-22
Seismic coefficientSite Class D default per geophysical survey
Backfill friction angle (peak)32°–38° depending on gradation
Base sliding resistance0.45–0.60 interface friction
Overturning factor of safety (minimum)≥ 2.0 static, ≥ 1.5 seismic
Bearing capacity verificationPer Terzaghi with local N-value
Drainage specificationASTM D448 #57 stone with geotextile wrap

Complementary services

01

Cantilever & Gravity Wall Engineering

Full structural and geotechnical design of cast-in-place, MSE, and gravity walls up to 20 feet exposed height. Package includes stem reinforcement, footing proportions, global stability checks, and construction-phase observation.

02

Forensic Wall Evaluation

Investigation of tilting, cracking, or water-damaged retaining structures. We map distress, extract cores, measure residual soil strength, and deliver a repair or replacement recommendation with stamped calculations.

Standards used

IBC 2021 Chapter 18 – Soils and Foundations, ASCE 7-22 Minimum Design Loads, ASTM D2487 Unified Soil Classification, ASTM D1586 Standard Penetration Test, ACI 318-19 for structural concrete design

Common questions

How much does a retaining wall design package cost in North Las Vegas?

A full design package including borings, lab testing, and stamped calculations typically ranges from US$1,050 to US$4,250 depending on wall height, access constraints, and whether slope stability analysis is required.

Do I need a geotechnical investigation for a 3-foot garden wall?

For walls under 4 feet with no surcharge, the City of North Las Vegas may not require a permit. However, even short walls on expansive clay or loose fill can rotate within one irrigation season. A single test pit and a basic bearing check often prevent a costly rebuild.

What is the biggest design challenge with caliche soil?

Caliche behaves like soft rock when dry but loses significant strength when wetted over time. The design must account for this strength reduction by using saturated parameters in the bearing capacity and sliding calculations, even if the site appears perfectly dry during the investigation.
Location and service area

We serve projects in North Las Vegas and surrounding areas.

View larger map